<-- style PDP --> 534-161 Roehampton Avenue, Toronto - Condo Apt for sale for $359,500
  • for sale

534-161 Roehampton Avenue

Toronto, Ontario, M4P 0C8 - Mount Pleasant West

$359,500

  • Neighbourhood

    Mount Pleasant West

  • Major Intersection

    Yonge St & Eglinton Ave E

  • Listed Since: 23 day(s)

  • Last update: 10 day(s) ago

Overview

  • Property Type

    Condo Apt, 1 Storey/Apt

  • Bedrooms

    n/a

  • Bathrooms

    1

  • Square Feet

    0-499

  • Exposure

    South

  • Total Parking

    n/a

  • Maintenance

    $308

  • Taxes

    $1,717.78 (2026)

  • Balcony

    Open

Property Description

Property description for 534-161 Roehampton Avenue, Toronto

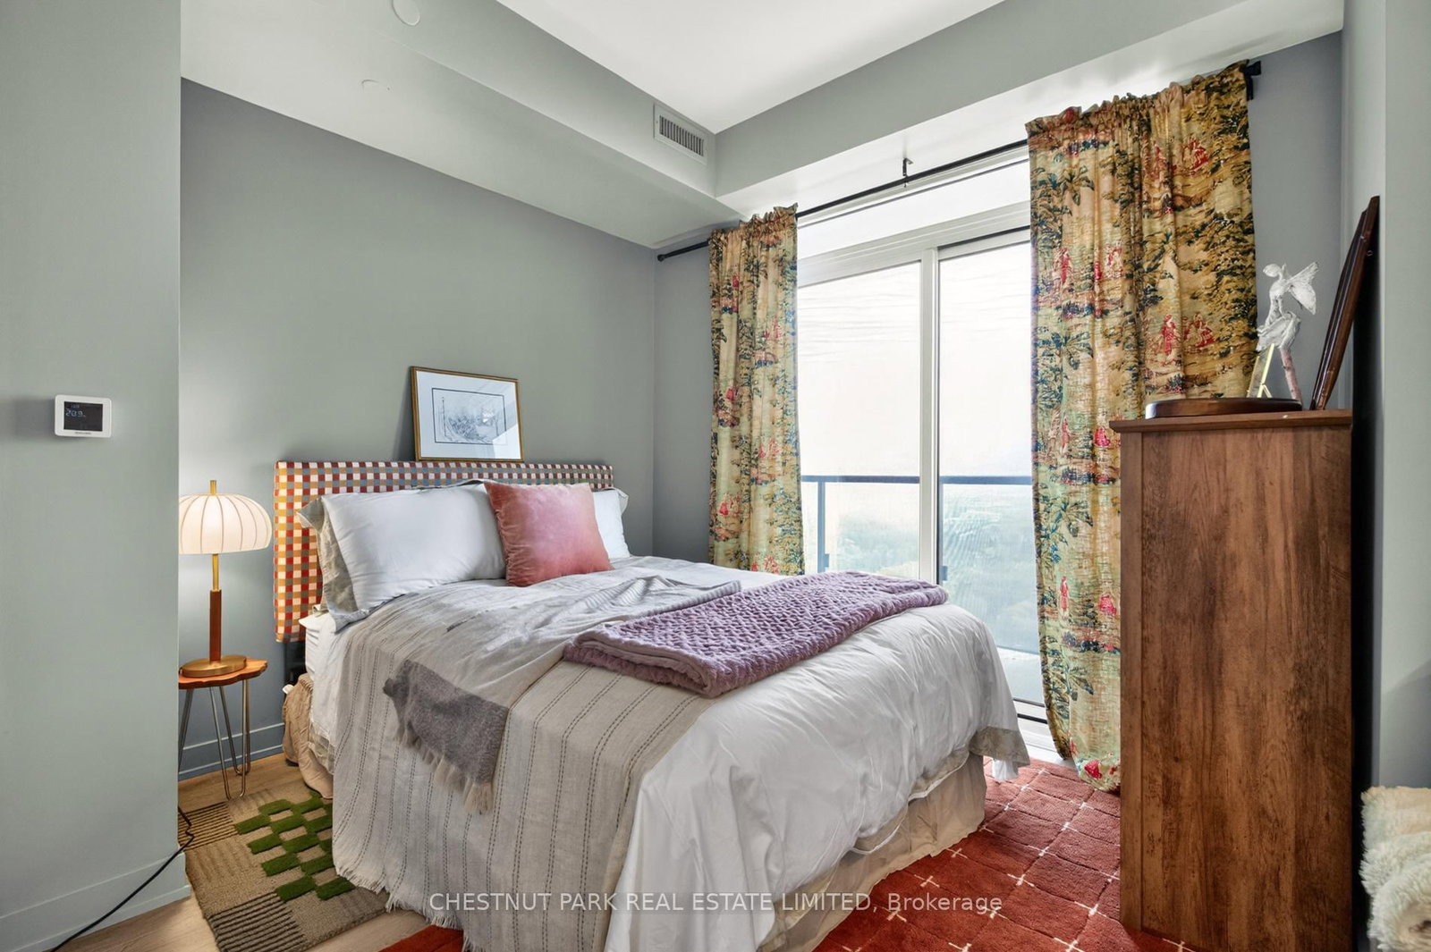
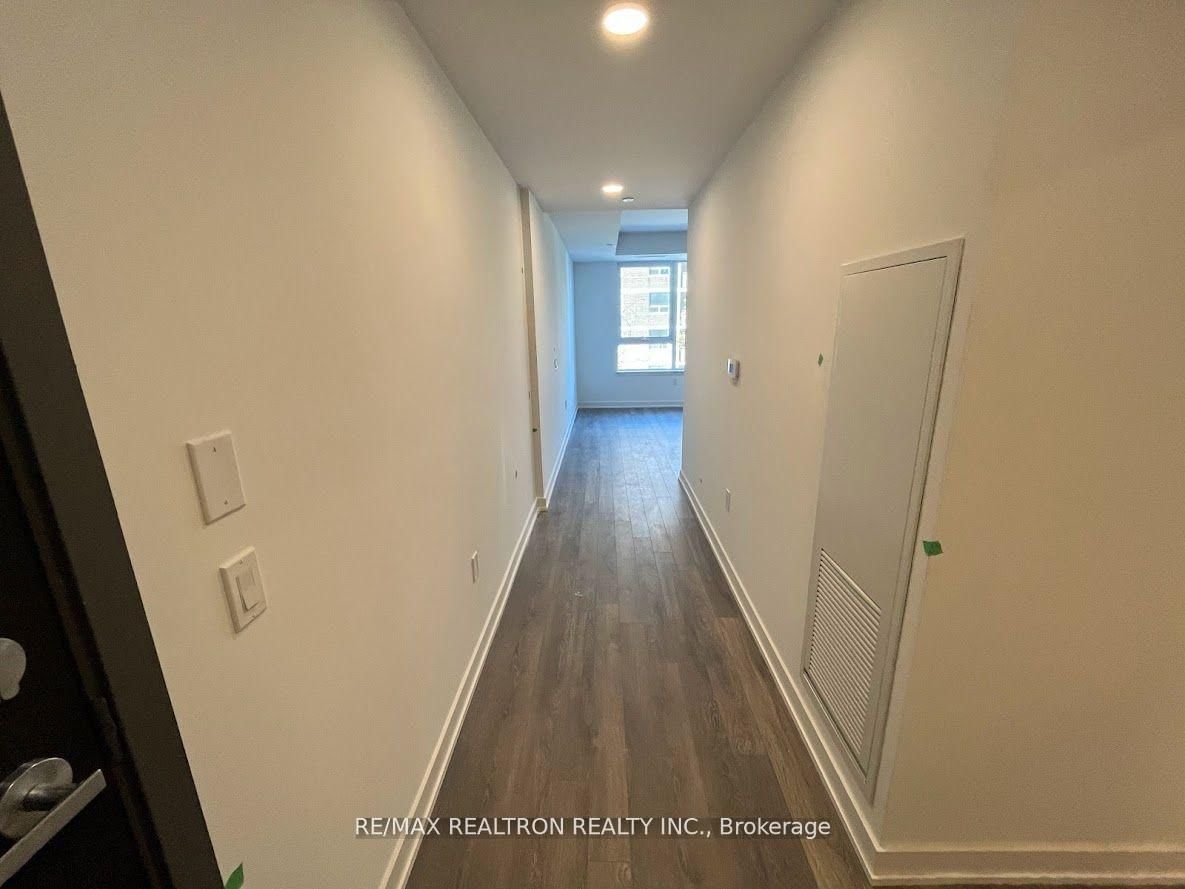
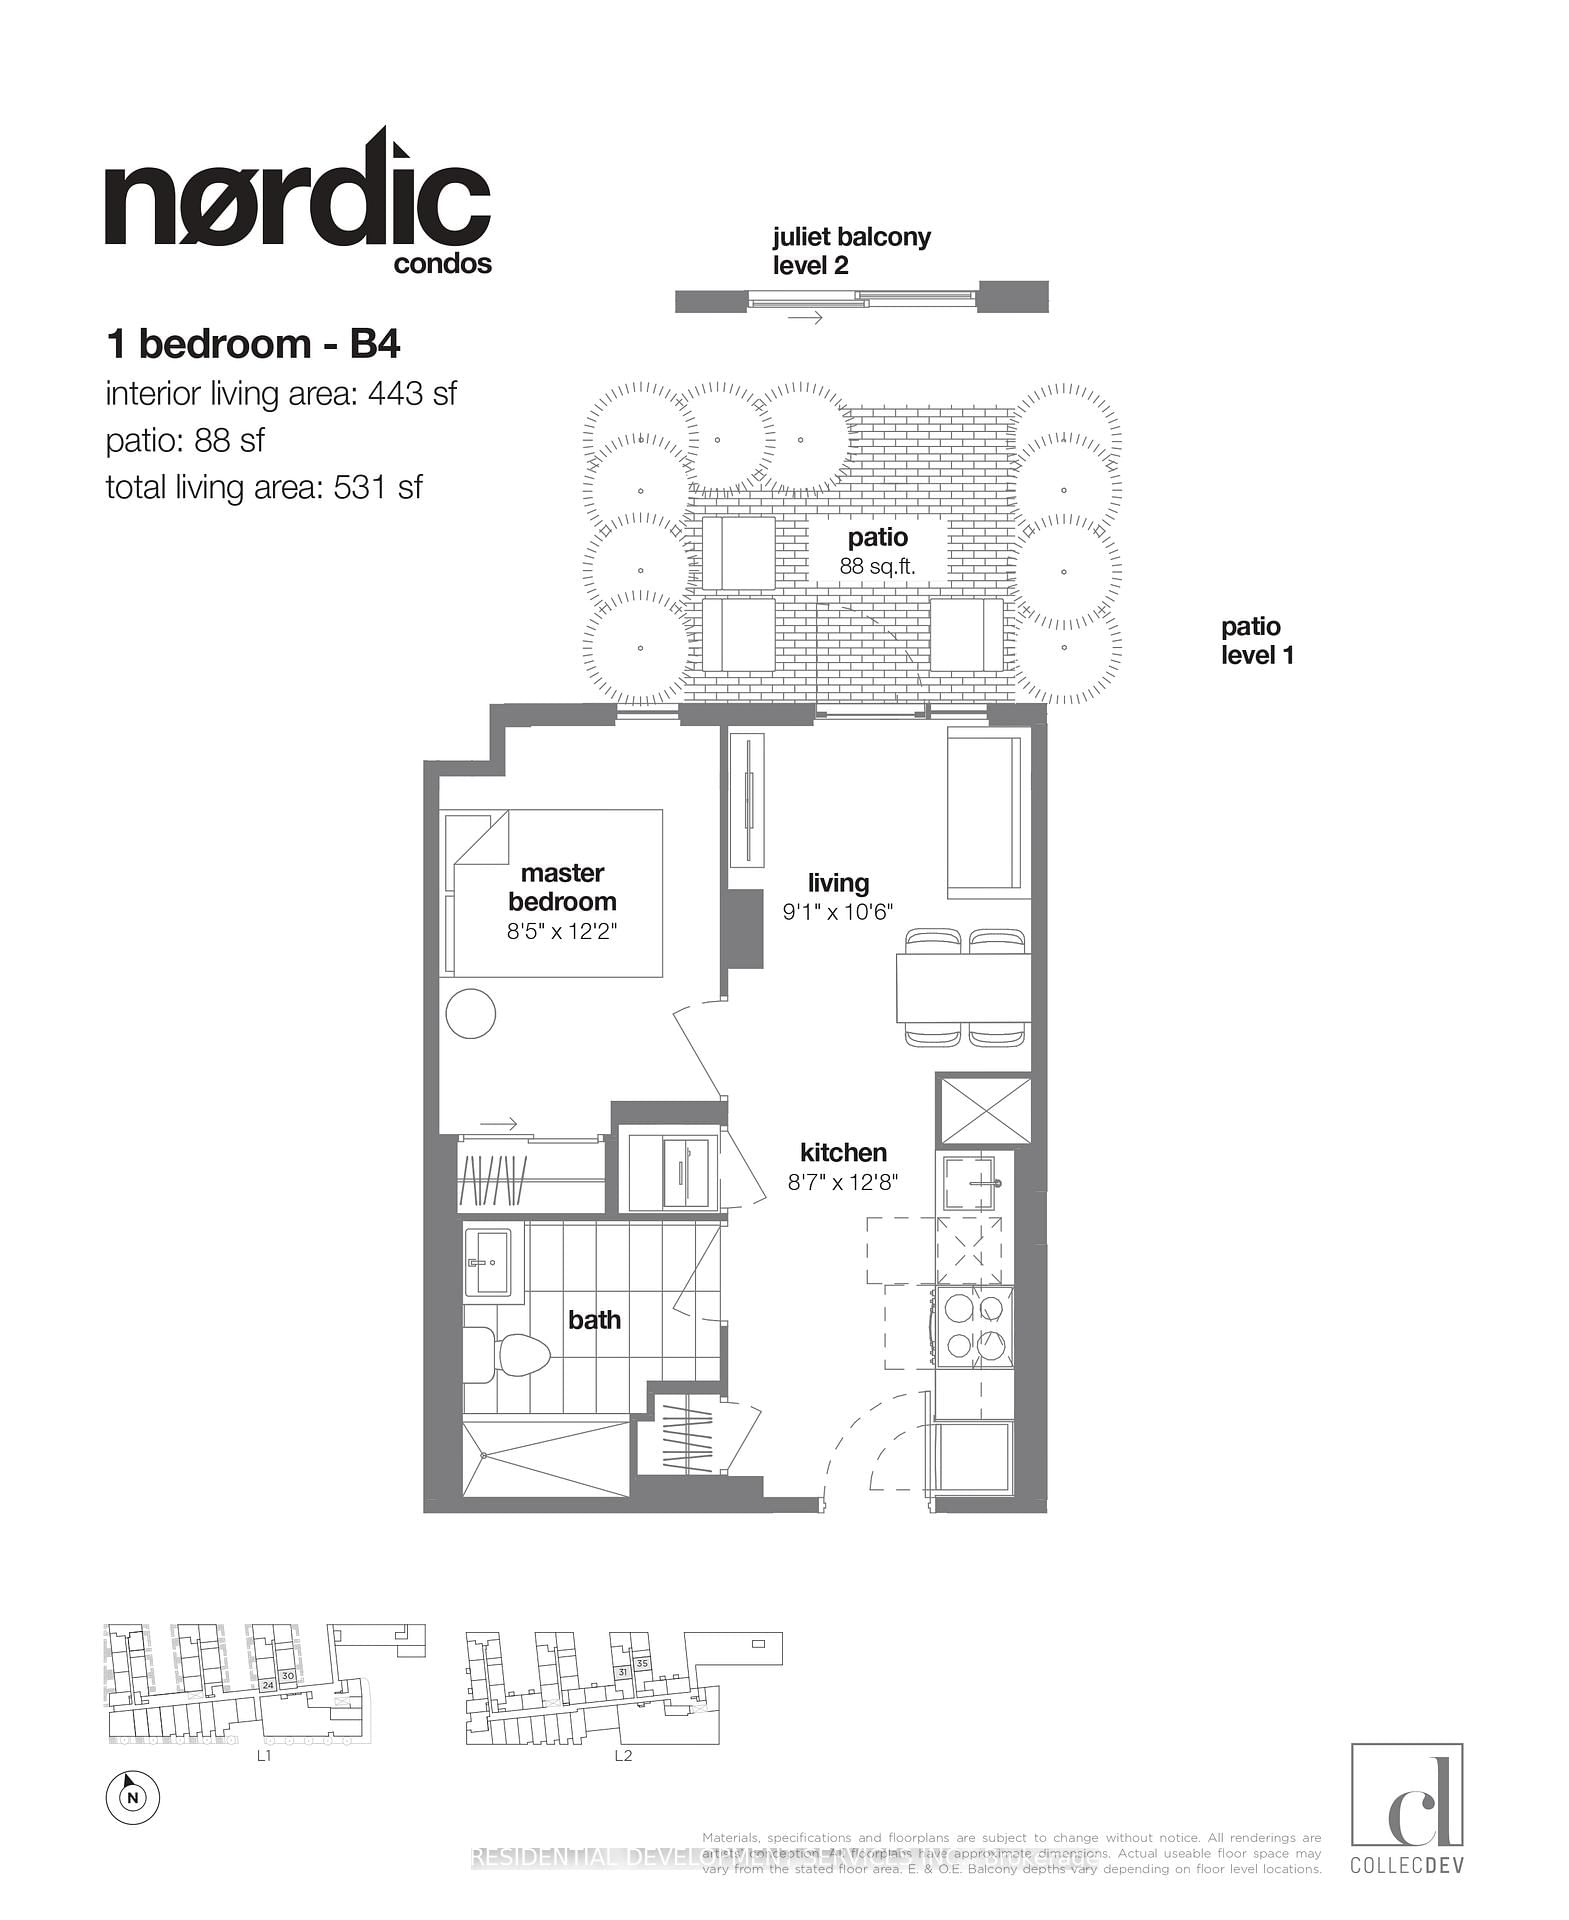
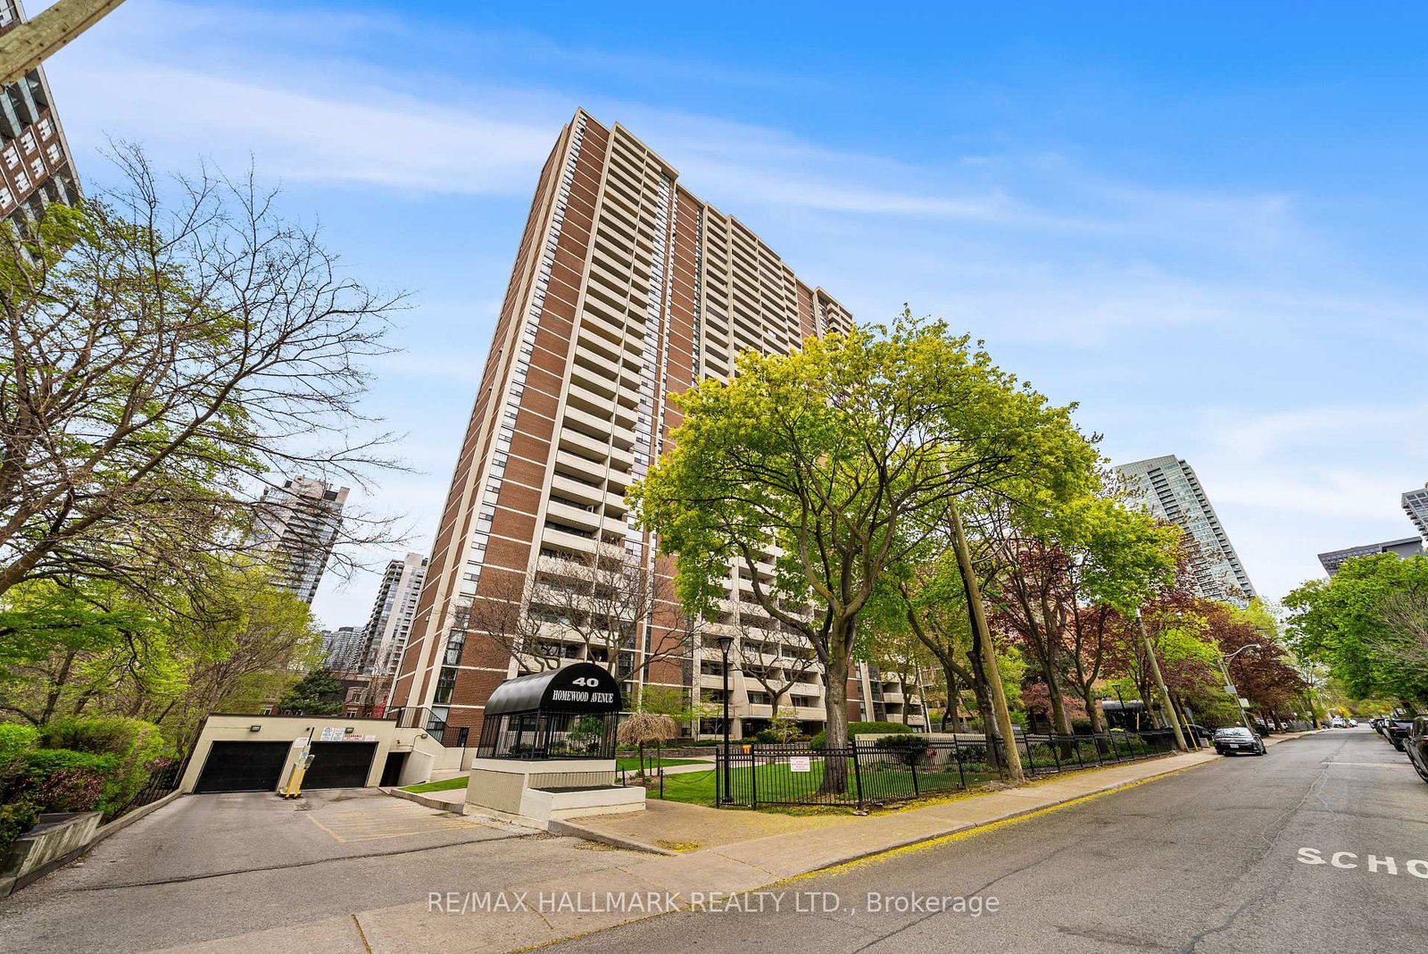
Sophisticated studio suite at one of Yonge & Eglinton's most iconic addresses. This quiet, original-owner corner unit offers a smart 381 sq. ft. layout plus a generous 68 sq. ft. open balcony overlooking the courtyard. Soaring 9-ft ceilings, floor-to-ceiling windows, and patio doors fill the space with beautiful south-facing natural light, while engineered flooring adds a sleek, modern finish throughout. The custom two-tone kitchen, designed by award-winning Johnson Chou, features quartz countertops and high-end integrated appliances, complemented by a spa-inspired 4-piece bathroom. Designed by renowned architect Peter Clewes, the building offers an exceptional lifestyle with 24-hour concierge, outdoor infinity pool and hot tub, fully equipped gym, BBQ area, spa, sports lounge, and WiFi in all common areas. Perfectly positioned steps to TTC, the Eglinton Crosstown LRT, top-rated schools, dining, shopping, and a vibrant community hub with a high school campus, open 400-metre running track, expansive green space, and an active atmosphere for runners, walkers, families, and sports enthusiasts. A rare opportunity to live in one of midtown Toronto's most coveted addresses.

Listed by RE/MAX ABOUTOWNE REALTY CORP.

  • MLS #

    C13426200

  • Sq. Ft

    0-499

  • Sq. Ft. Source

    MLS

  • Year Built

    Available Upon Request

  • Basement

    None

  • View

    n/a

  • Garage

    Underground

  • Parking Type

    None

  • Locker

    Exclusive

  • Pets Permitted

    Yes-with Restrictions

  • Exterior

    Concrete Poured

  • Fireplace

    N

  • Security

    n/a

  • Elevator

    n/a

  • Laundry Level

    n/a

  • Building Amenities

    Community BBQ,Concierge,Games Room,Exercise Room,Outdoor Pool,Party/Meeting Room

  • Maintenance Fee Includes

    n/a

  • Property Management

    First Service Residential

  • Heat

    Forced Air

  • A/C

    Central Air

  • Water

    n/a

  • Water Supply

    n/a

  • Central Vac

    N

  • Cert Level

    n/a

  • Energy Cert

    n/a

  • Living

    3.16 x 3.88 ft Flat level

  • Kitchen

    3.15 x 1.5 ft Flat level

  • Br

    3.05 x 2.92 ft Flat level

  • MLS #

    C13426200

  • Sq. Ft

    0-499

  • Sq. Ft. Source

    MLS

  • Year Built

    Available Upon Request

  • Basement

    None

  • View

    n/a

  • Garage

    Underground

  • Parking Type

    None

  • Locker

    Exclusive

  • Pets Permitted

    Yes-with Restrictions

  • Exterior

    Concrete Poured

  • Fireplace

    N

  • Security

    n/a

  • Elevator

    n/a

  • Laundry Level

    n/a

  • Building Amenities

    Community BBQ,Concierge,Games Room,Exercise Room,Outdoor Pool,Party/Meeting Room

  • Maintenance Fee Includes

    n/a

  • Property Management

    First Service Residential

  • Heat

    Forced Air

  • A/C

    Central Air

  • Water

    n/a

  • Water Supply

    n/a

  • Central Vac

    N

  • Cert Level

    n/a

  • Energy Cert

    n/a

  • Living

    3.16 x 3.88 ft Flat level

  • Kitchen

    3.15 x 1.5 ft Flat level

  • Br

    3.05 x 2.92 ft Flat level

Thinking of Selling?

Find Out Your Home’s Value in Today’s Market!

No Email or Signup is required to view your home estimate.

estimate your home value

Contact Manoj Kukreja

Sales Representative,
Century 21 People’s Choice Realty Inc.,
Brokerage
(647) 576 - 2100

Manoj profile avatar

Mortgage Calculator

This data is for informational purposes only.

Mortgage Payment per month

Principal Amount

Interest

Total Payable

Amortization

Amortization

Closing Cost Calculator

This data is for informational purposes only.

Closing Cost Total for this property

Total Cash flow for purchasing this property

Down Payment(%)*
Additional information

Provincial Land Transfer Tax

Ontario Land Transfer Tax Rebate

Toronto Land Transfer Tax

Toronto Land Transfer Tax Rebate

PST on CMHC Insurance Premium

Lawyer Fees

$2,825

Government Registration Fee's

$164

Title Insurance

Closing Cost Total

Total Cash flow for purchasing this property

Provincial Land Transfer Tax

Ontario Land Transfer Tax Rebate

Toronto Land Transfer Tax

Toronto Land Transfer Tax Rebate

PST on CMHC Insurance Premium

Lawyer Fees

$2,825

Government Registarion Fee's

$164

Title Insurance

Down Payment(%)*

* A down payment of less than 20% is permitted only for first-time home buyers purchasing their principal residence. The minimum down payment required is 5% for the portion of the purchase price up to $500,000, and 10% for the portion between $500,000 and $1,500,000. For properties priced over $1,500,000, a minimum down payment of 20% is required.

Thinking of Selling?

Find Out Your Home’s Value in Today’s Market!

No Email or Signup is required to view your home estimate.

estimate your home value

Contact Manoj Kukreja

Sales Representative, Century 21 People’s Choice Realty Inc., Brokerage
(647) 576 - 2100

Manoj profile avatar

Recent Sold Listings in Mount Pleasant West, Toronto

Popular Cities